



2136 5TH AVEWest Linn, OR 97068
Due to the health concerns created by Coronavirus we are offering personal 1-1 online video walkthough tours where possible.
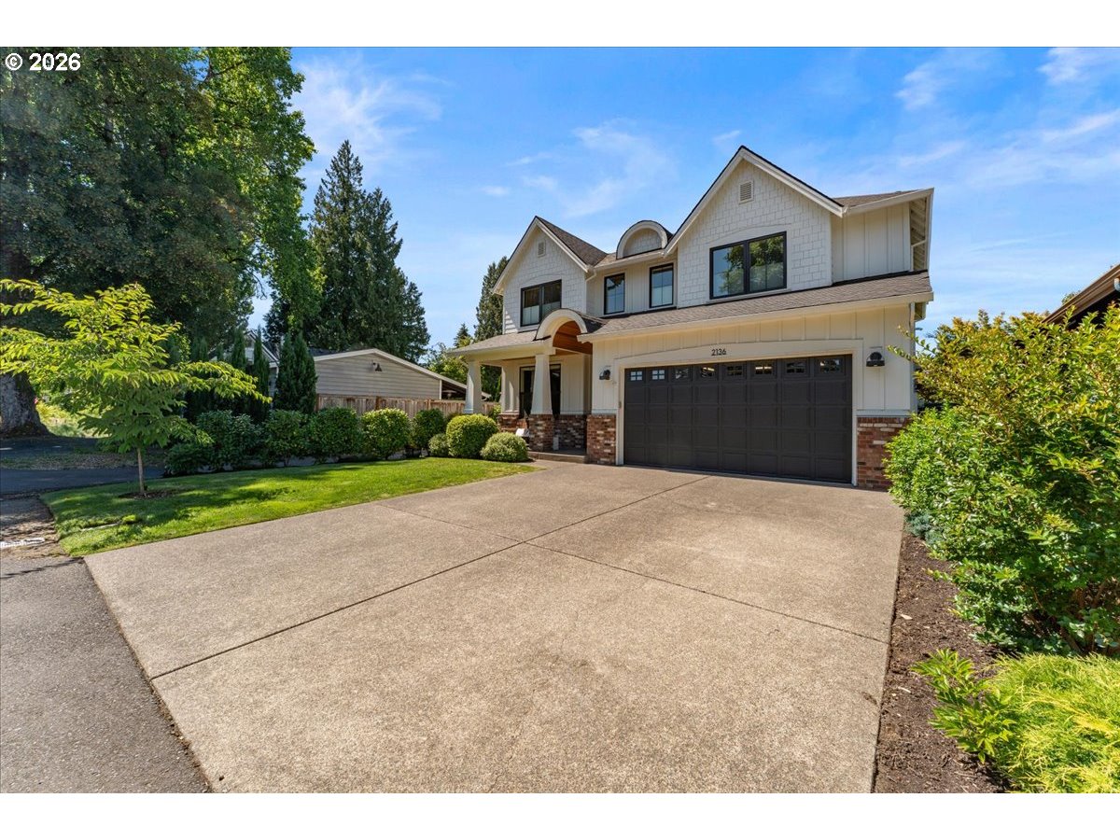
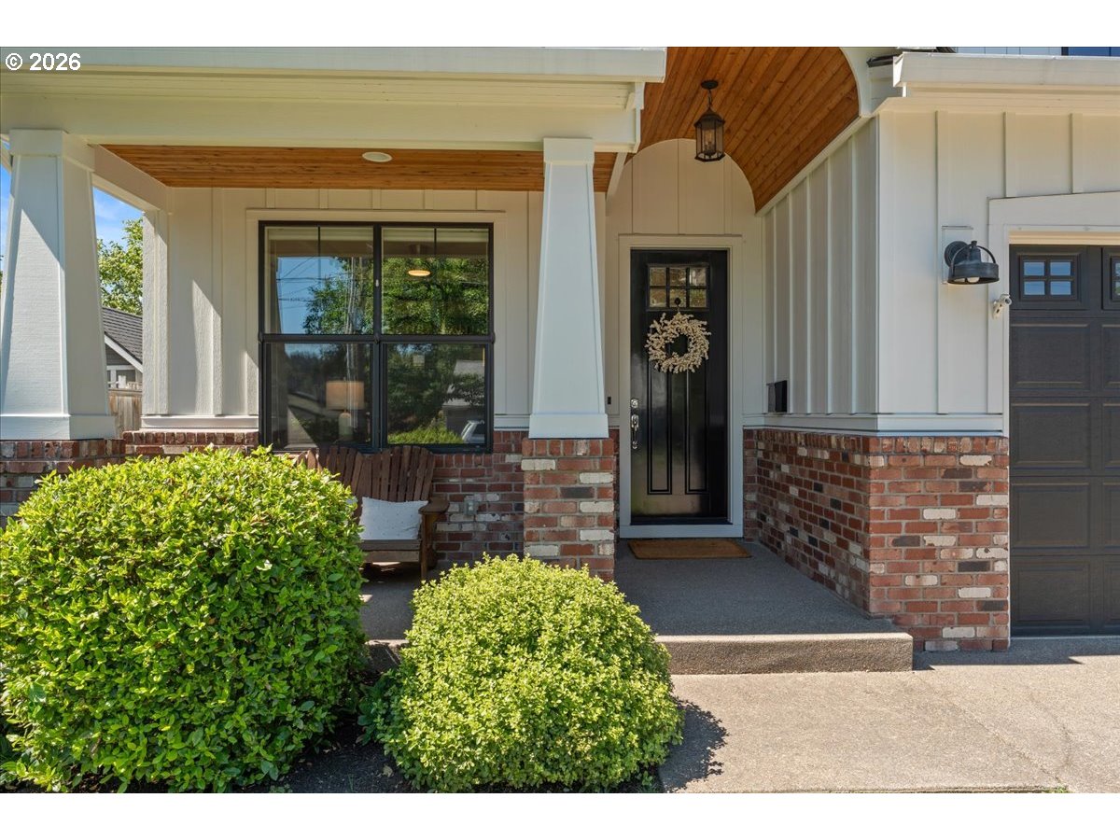
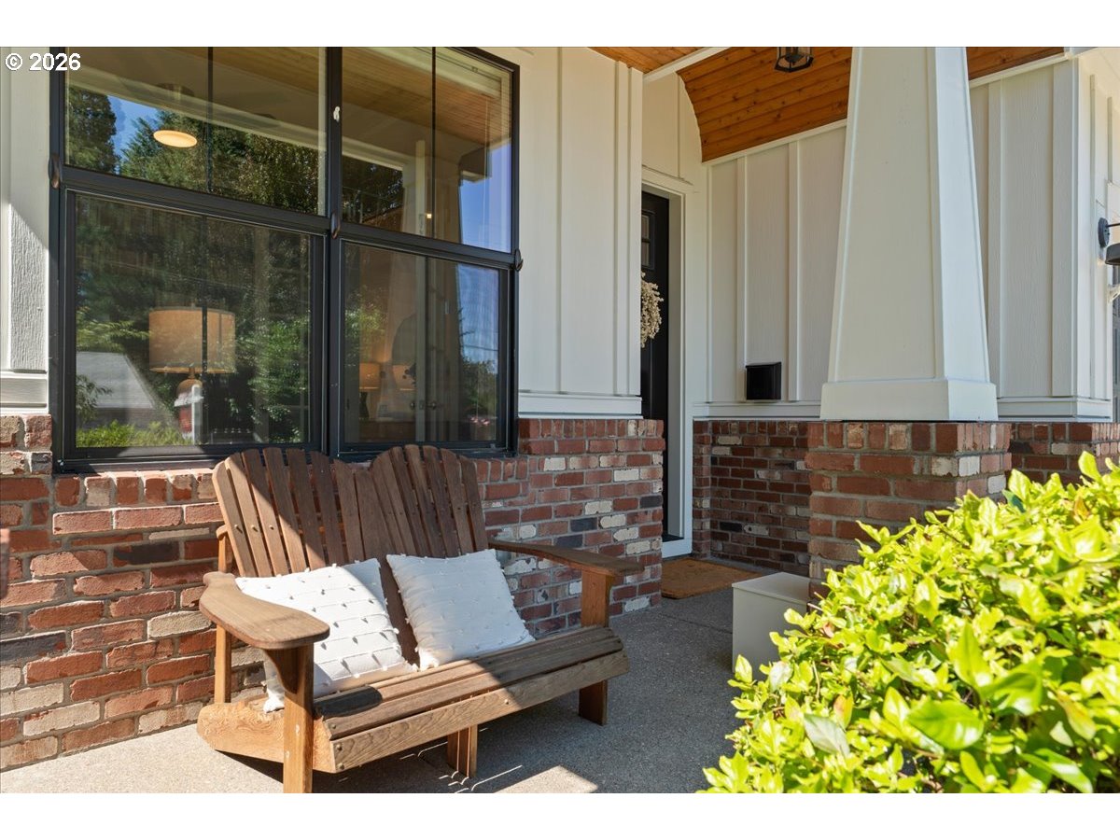
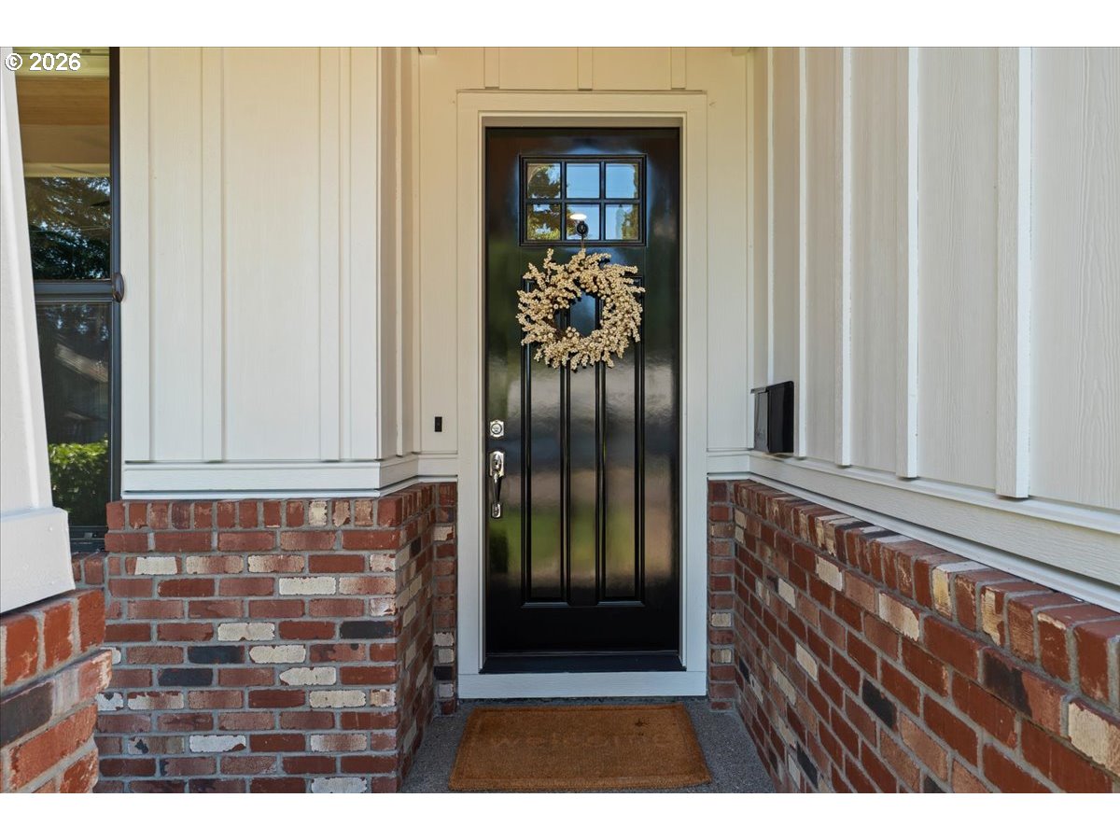
Nestled in the heart of West Linn's sought-after Willamette neighborhood, this beautifully updated custom home offers modern comfort and an exceptional walkable lifestyle. Stroll just a few blocks to charming downtown Willamette, where you'll find local boutiques, restaurants, coffee shops, and food carts. A beloved neighborhood elementary school is one block away, with the middle school bus stop just steps away. Set on a flat, walkable street with quick access to I-205 & Willamette Park (w/boat launch), this location offers the best of convenience and community. The light-filled main level features a private office with French doors with new custom builtins, and an inviting great room centered around a cozy gas fireplace. The updated kitchen showcases stunning new quartz countertops with a continuous backsplash, hidden outlets and a dramatic waterfall island, custom cabinetry with pull-out storage and soft-close drawers, a farmhouse sink, newer Bosch dishwasher, built-in microwave, and a new Frigidaire Gallery induction range and refrigerator (2025).The spacious primary suite creates a true retreat with a spa-inspired bathroom featuring a soaking tub, dual vanities, a heated towel bar, a luxurious Moen dual-control rain shower with handheld, and electrical outlets for bidet installation. In addition to the primary suite, the upstairs features a second ensuite bedroom with a walk-in closet, along with two additional light-filled bedrooms and a full bath.Outside, enjoy beautifully designed landscaping with newer patio pavers, a newer Rain Bird Wi-Fi irrigation system, an artisan-crafted garden gate, fresh exterior paint (2024). Additional highlights include newer carpet, The Shade Store Roman Shades (2026), newer air conditioning, a tankless water heater, EV charger wiring & abundant storage throughout.With exceptional updates and one of West Linn's most desirable locations, this move-in ready home offers style, functionality, and everyday convenience.
| 17 hours ago | Listing updated with changes from the MLS® | |
| 17 hours ago | Listing first seen on site |

The content relating to real estate for sale on this website comes in part from the IDX program of the RMLS™ of Portland, Oregon. Real estate listings held by brokerage firms other than Eleete Real Estate are marked with the RMLS™ logo, and detailed information about these properties includes the names of the listing brokers. Listing content is Copyright © 2026 RMLS™, Portland, Oregon. Some properties which appear for sale on this website may subsequently have sold or may no longer be available.
Last checked 2026-07-12 11:37 AM PDT.
All information provided is deemed reliable but is not guaranteed and should be independently verified
Did you know? You can invite friends and family to your search. They can join your search, rate and discuss listings with you.